Our methodology
How We Inspect Your New Home
Every inspection follows a structured methodology developed through professional construction and project management experience.
The process
Six stages, followed the same way on every property.
- 01
Before we arrive
Preparation is what makes a site visit efficient and thorough.
- Booking review — your inspection type, property size and any concerns you have raised are read before the day.
- Property details — developer, plot number, house type and warranty provider are recorded so the report is specific to your home.
- Equipment preparation — cameras, thermal imaging, moisture detection, lighting and the drone are checked and charged.
- Route planning — appointments are sequenced geographically so we arrive on time with the full slot available.
- Access arrangements — we confirm whether we are meeting you on site or collecting keys from the developer's sales office.
- 02
External inspection
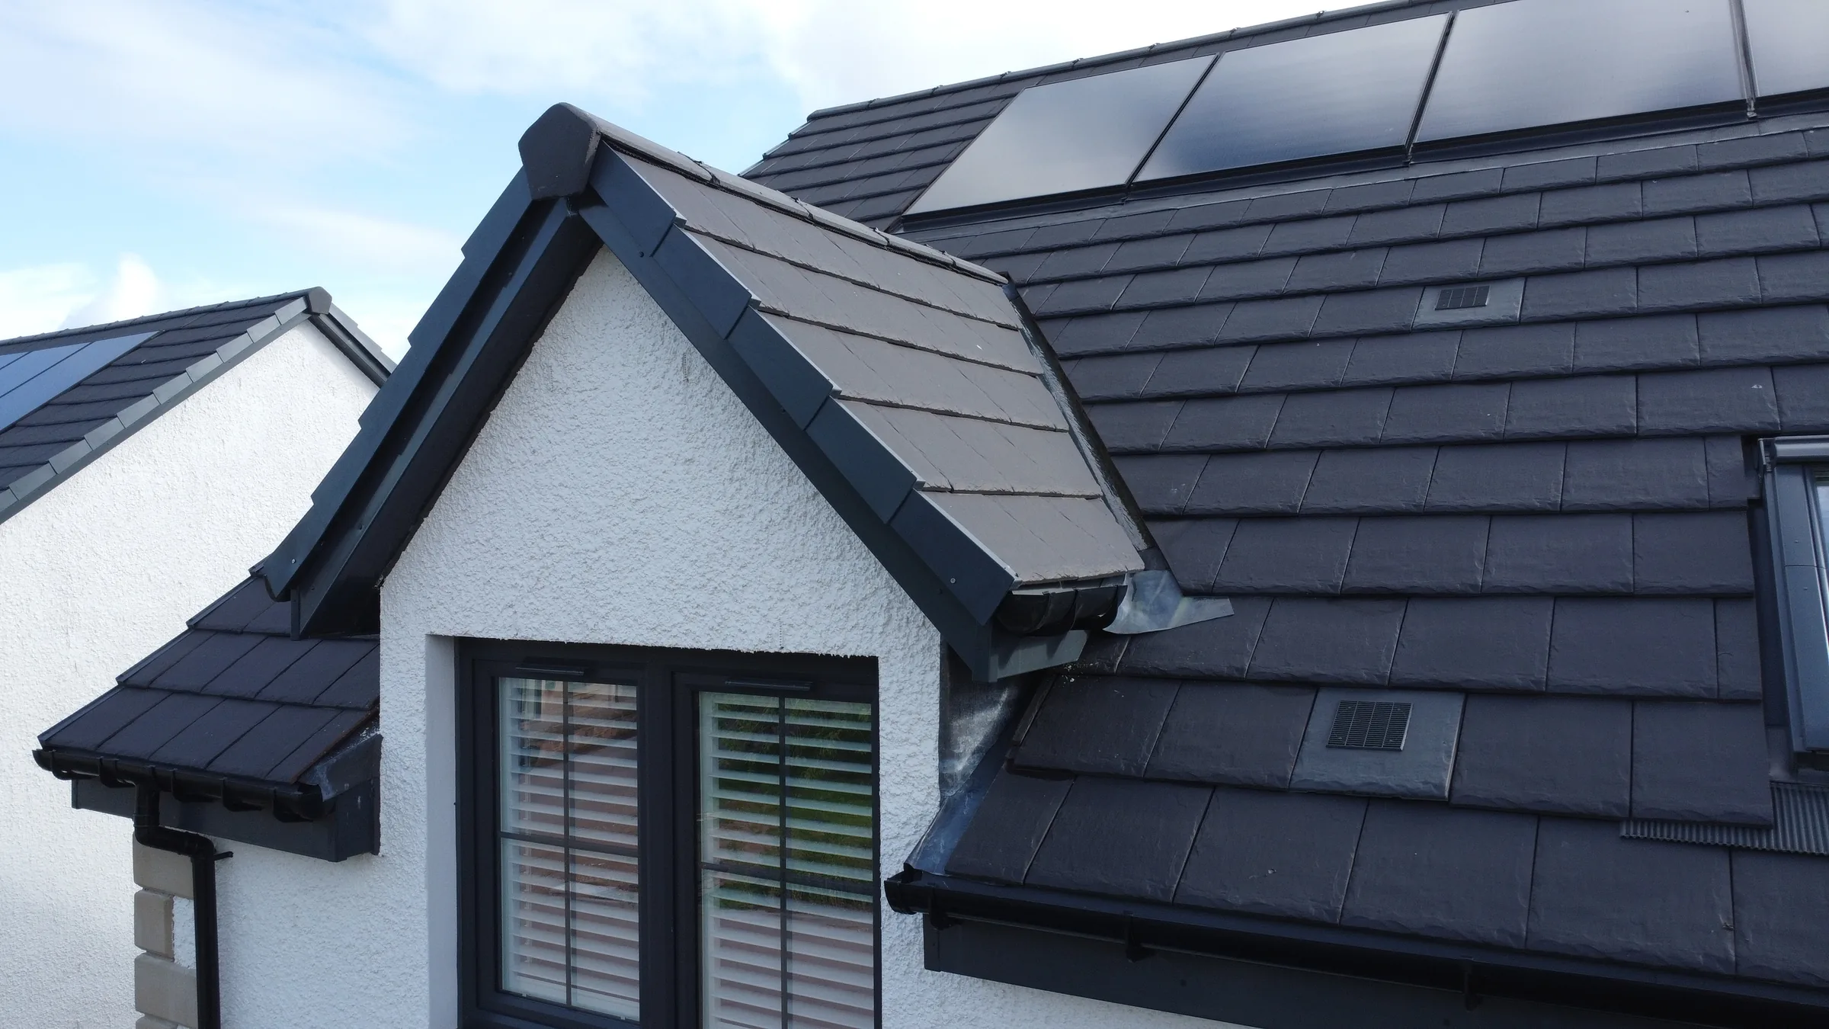
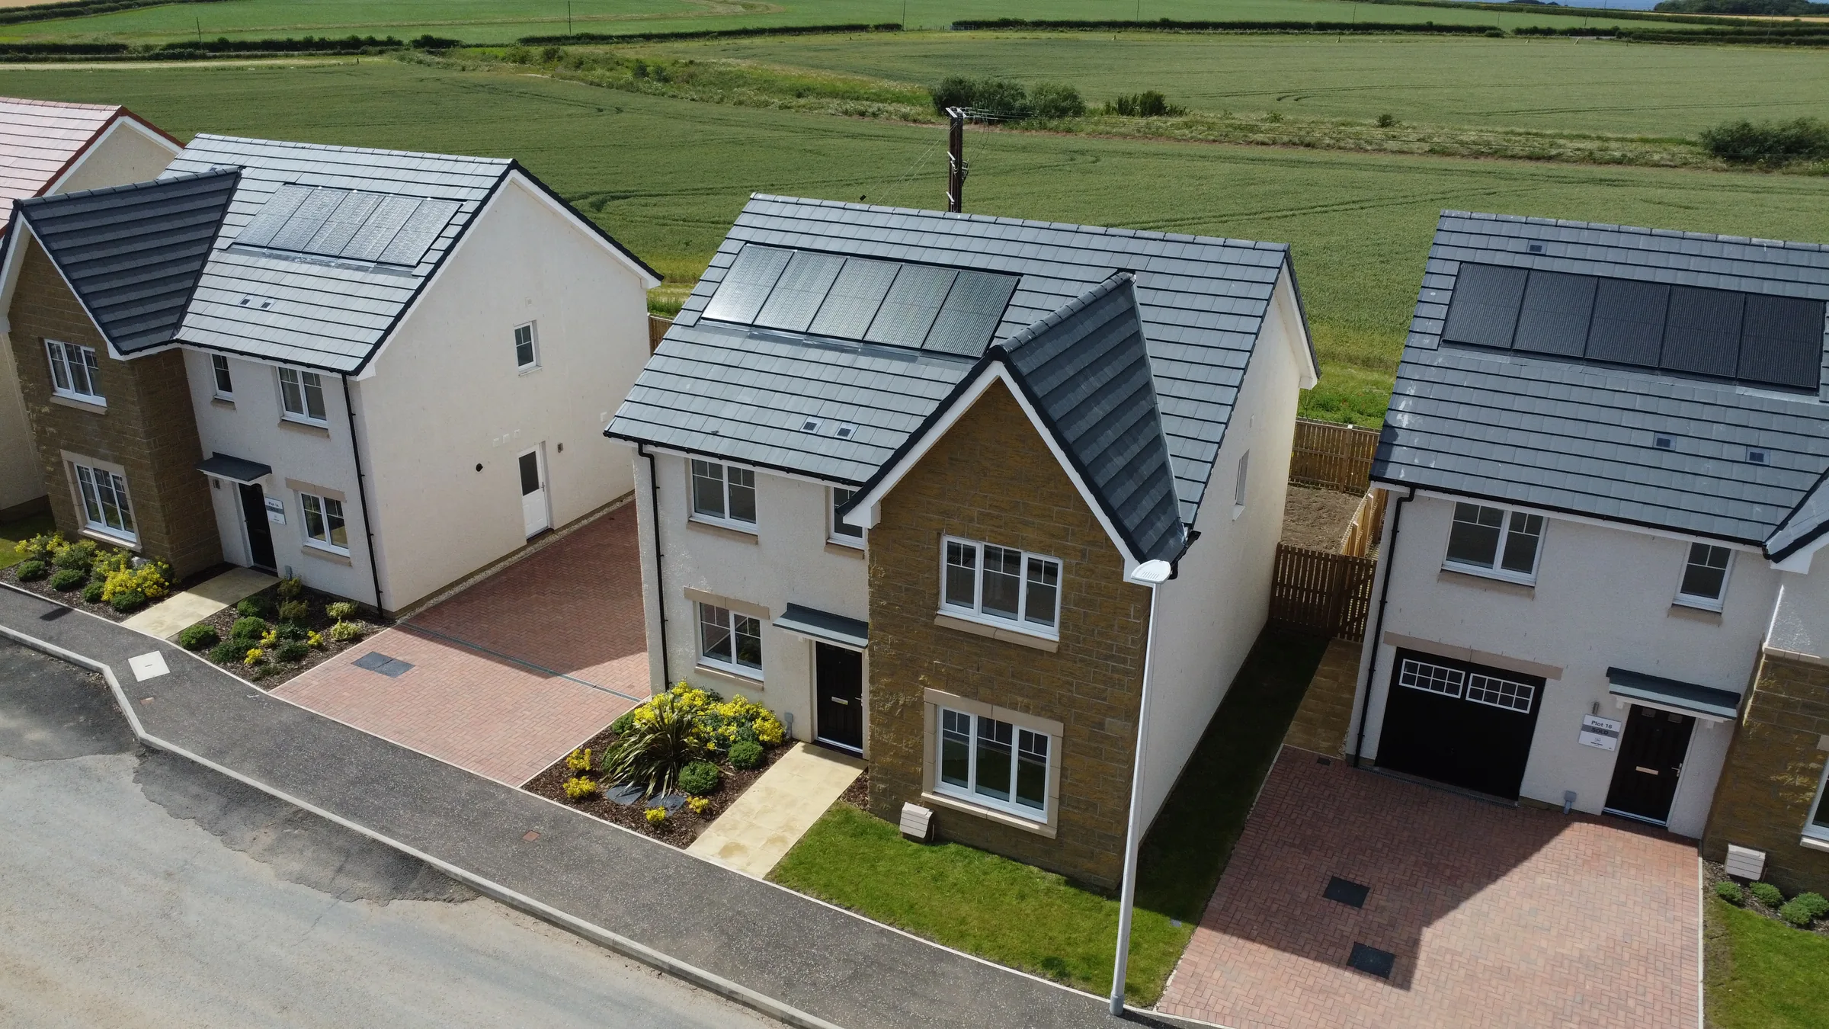
We start outside and work methodically around the property, including a drone survey of the roof.
- Brickwork, masonry and render
- Roof coverings, chimneys and flashings
- Gutters and downpipes
- Windows and external doors
- Drainage, gullies and inspection chambers
- Driveways, paths and hard landscaping
- Garden, boundary walls and fencing
- External finishes, sealants and making good
- 03
Internal inspection
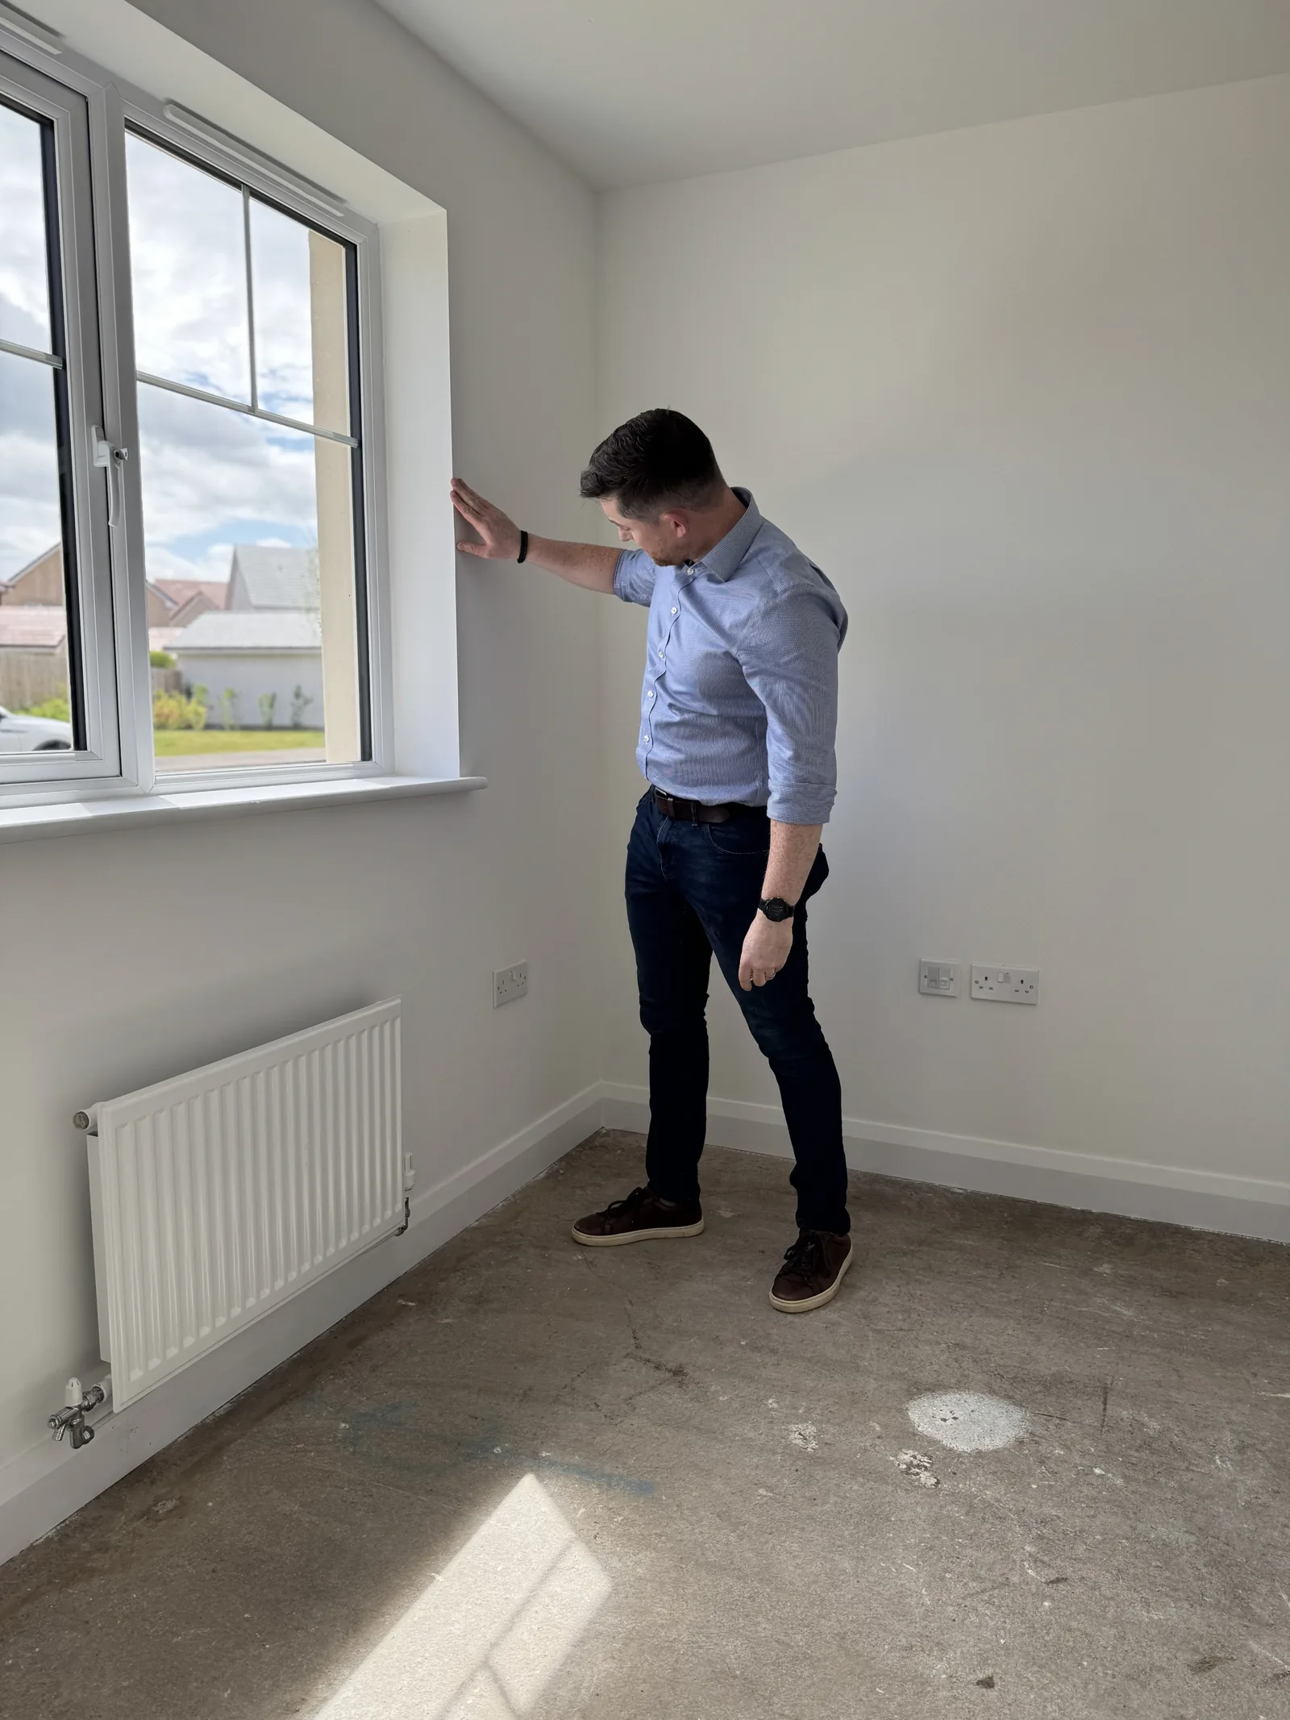
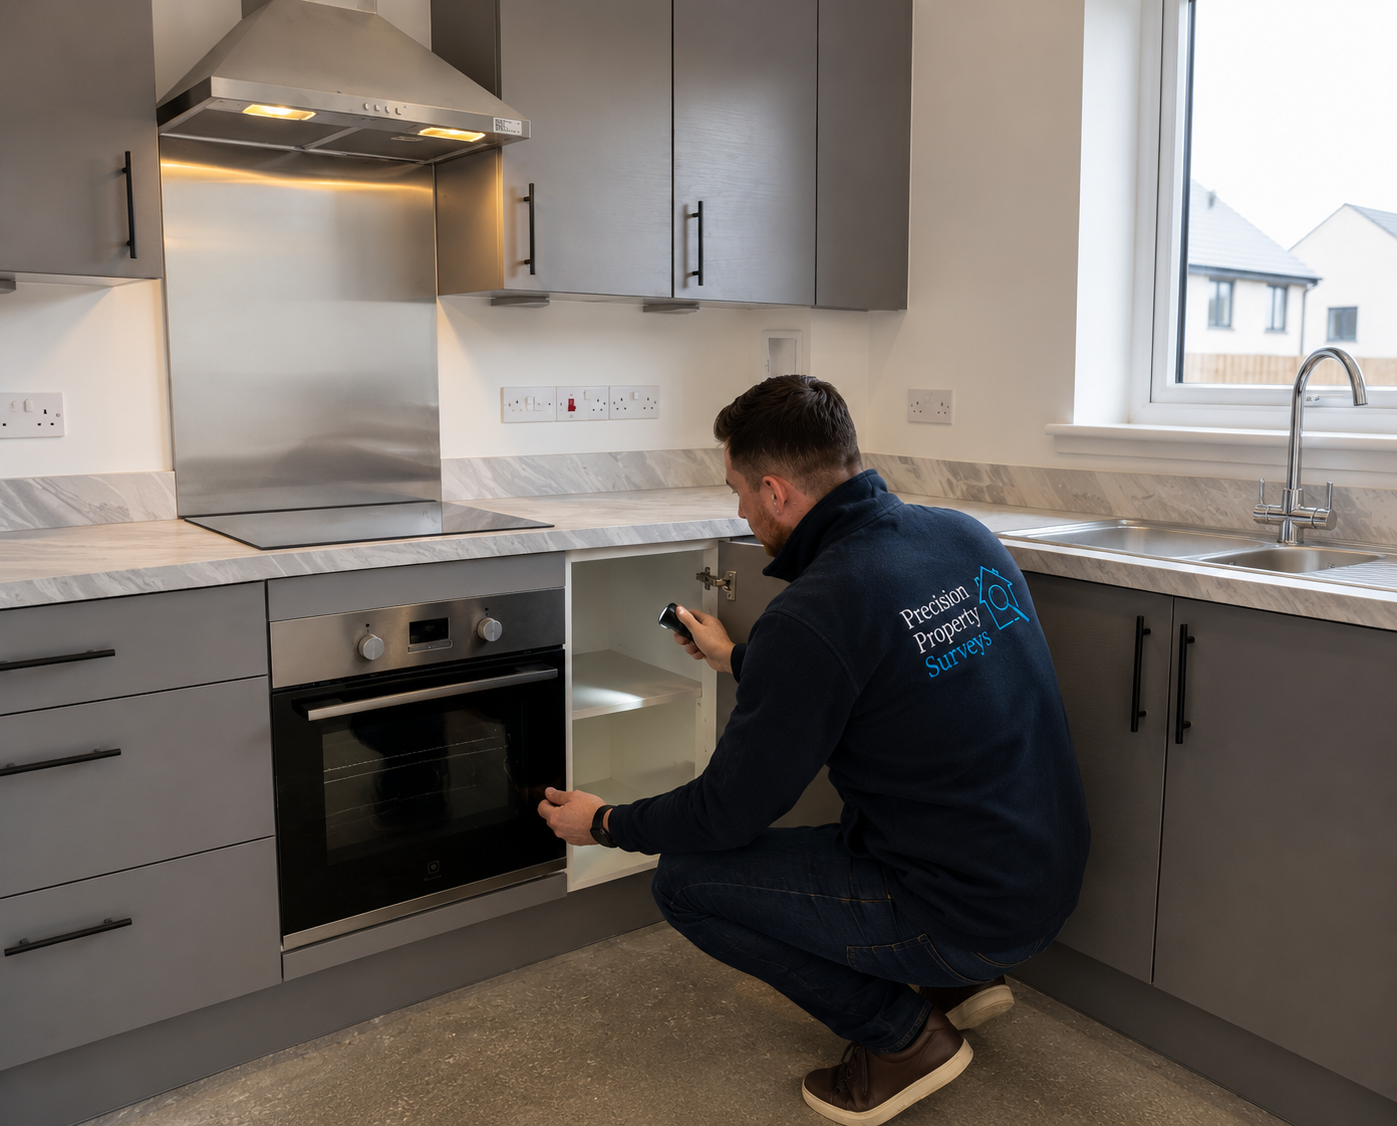
Every room is inspected systematically, in the same order, so nothing is missed.
- Decoration, walls and ceilings
- Floors, floor finishes and levels
- Joinery, doors, skirtings and architraves
- Kitchen units, worktops and appliances
- Bathrooms, en-suites and sealant detail
- Utility spaces and service cupboards
- Heating, radiators and controls
- Plumbing and visible pipework
- Electrical fittings, sockets and faceplates
- Ventilation and extract provision
- Loft access and visible insulation, where available
- 04
Specialist equipment
Each item is used for a specific purpose, not for show.
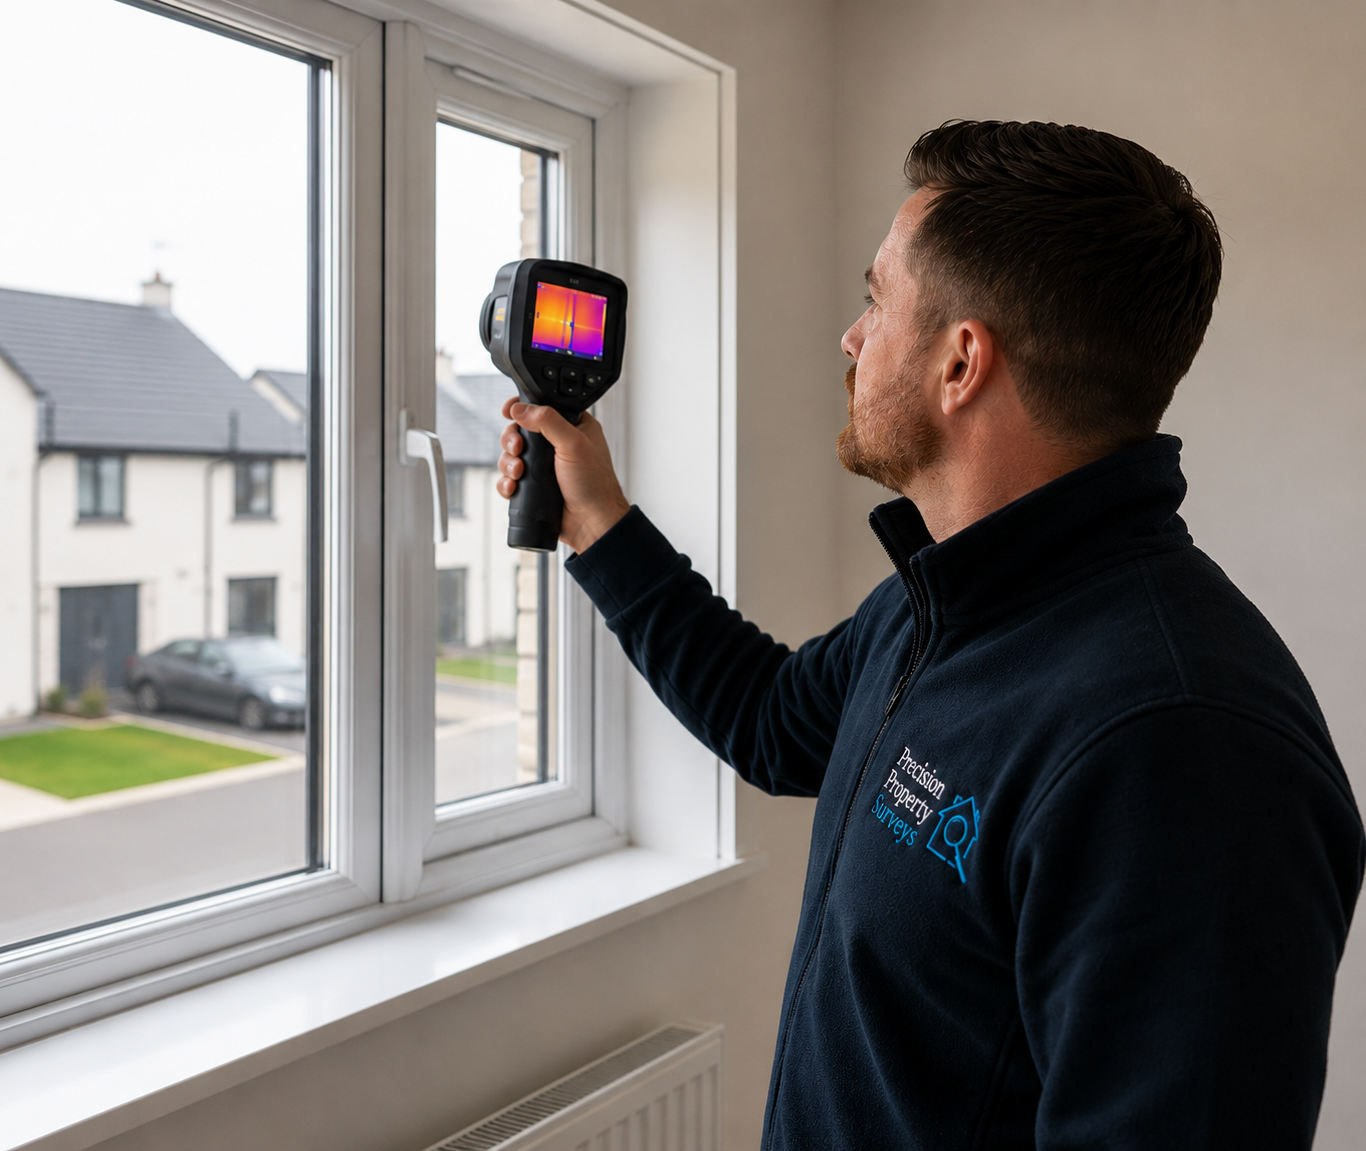
- Thermal imaging equipment to help identify temperature anomalies that may indicate insulation defects, moisture ingress or air leakage.
- Moisture detection equipment where dampness requires further investigation.
- Drone technology for safe visual inspections of roofs and elevated areas.
- High-resolution photography to document findings clearly.
- Spirit levels to assess obvious deviations where appropriate.
- Extendable ladders and binoculars to safely inspect areas that are not visible from ground level.
- Professional inspection lighting to improve visibility in poorly lit areas.
- 05
Reporting
Your report is written to be used — by you, and by the people who have to fix the defects.
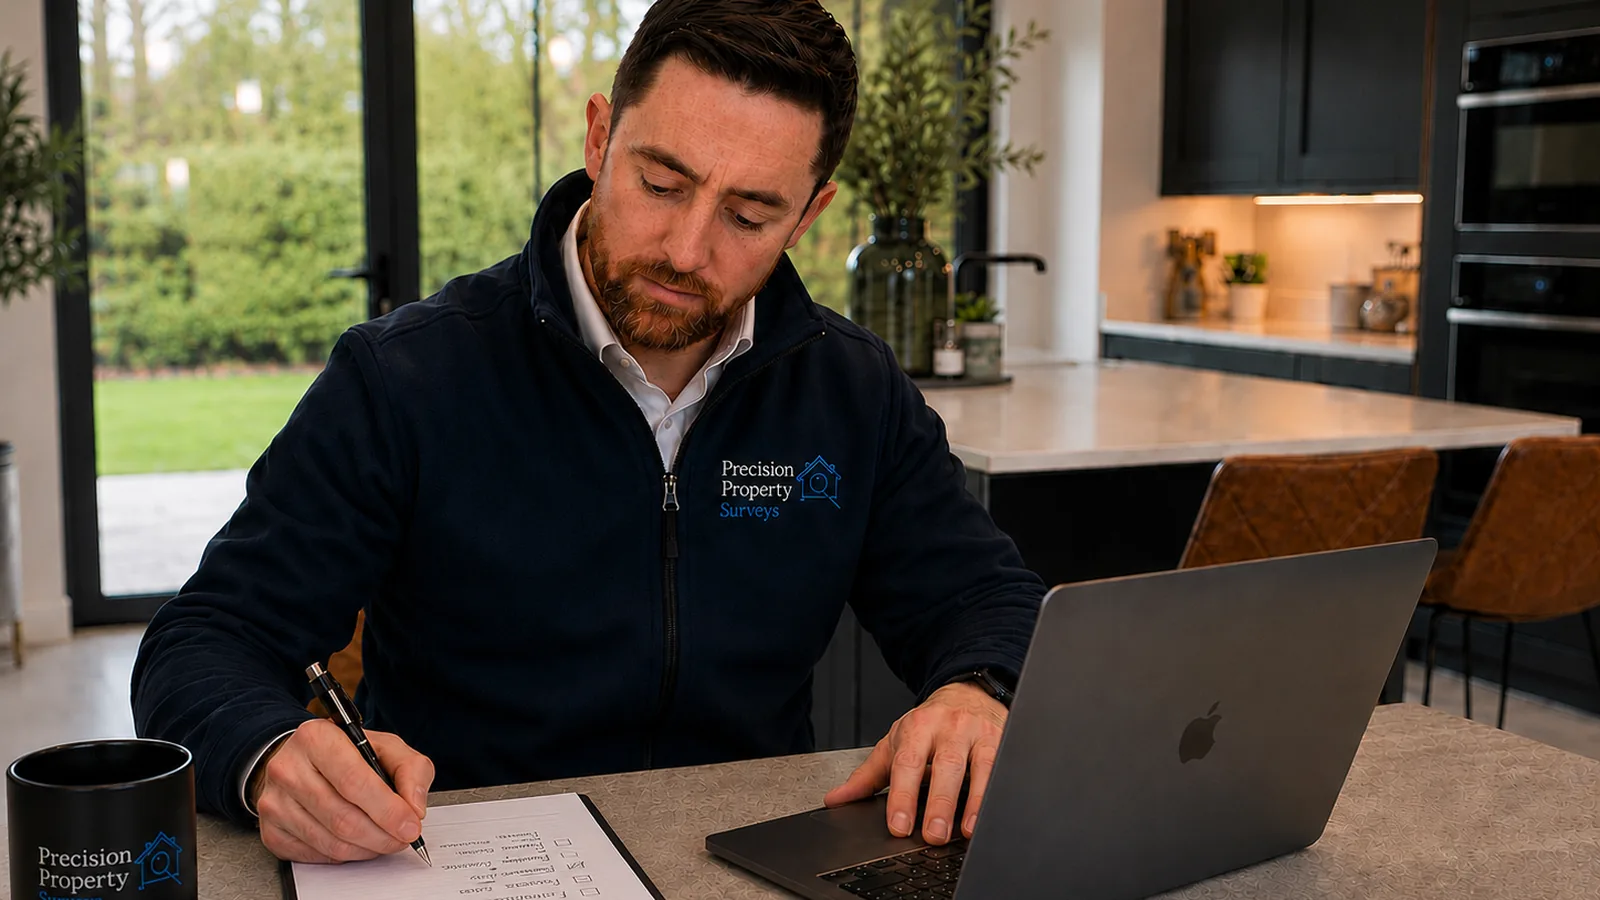
- A digital report delivered as a PDF you can forward straight to your developer
- Annotated photographs of every item recorded
- Clear descriptions written in plain English, not jargon
- Recommended actions for each finding
- Logical defect categorisation by location and trade
- A builder-friendly format that site managers can work through item by item
- Delivered within 24 hours of the inspection
- 06
After the inspection
The report is the beginning of the process, not the end of our involvement.
- Report delivery within 24 hours, with a secure link to download it at any time
- Customer support — call or email if you want anything in the report explained
- Builder rectification — the format is designed to help your developer close items out quickly
- Optional re-inspection once remedial works are complete, to confirm what has actually been fixed
Our USP
Why our approach is different
Our inspections are carried out using a structured and methodical approach developed through extensive construction and project management experience.
Every property is inspected independently, with the same attention to detail regardless of its size, value or developer.
Our objective is to provide homeowners with a clear, impartial assessment that helps them understand the condition of their new home before and after completion.
Sample report
See a Sample Inspection Report
Want to see exactly what you receive after a Precision Property Surveys inspection?
Download our sample inspection report to see the professional format, executive summary, detailed findings, photographic evidence and reporting information provided to our clients — the same standard used for every new-build property inspection in Edinburgh and the Lothians.
Enter your details and the report opens straight away — we'll email you a copy too.
Professional standards
Professional Standards & Memberships

Precision Property Surveys is a member of the Residential Property Surveyors Association (RPSA), the professional body for independent residential surveyors in the UK.
- Inspections carried out to a recognised professional standard.
- A published code of conduct and independent complaints route.
- Continuing professional development, so guidance stays current.
BEng (Hons) Civil Engineering
Degree-level structural and construction training.
Construction Project Manager
Over a decade delivering major residential developments.
RPSA Member
Residential Property Surveyors Association.
CAA-compliant drone operator
Roof imagery captured legally and safely.
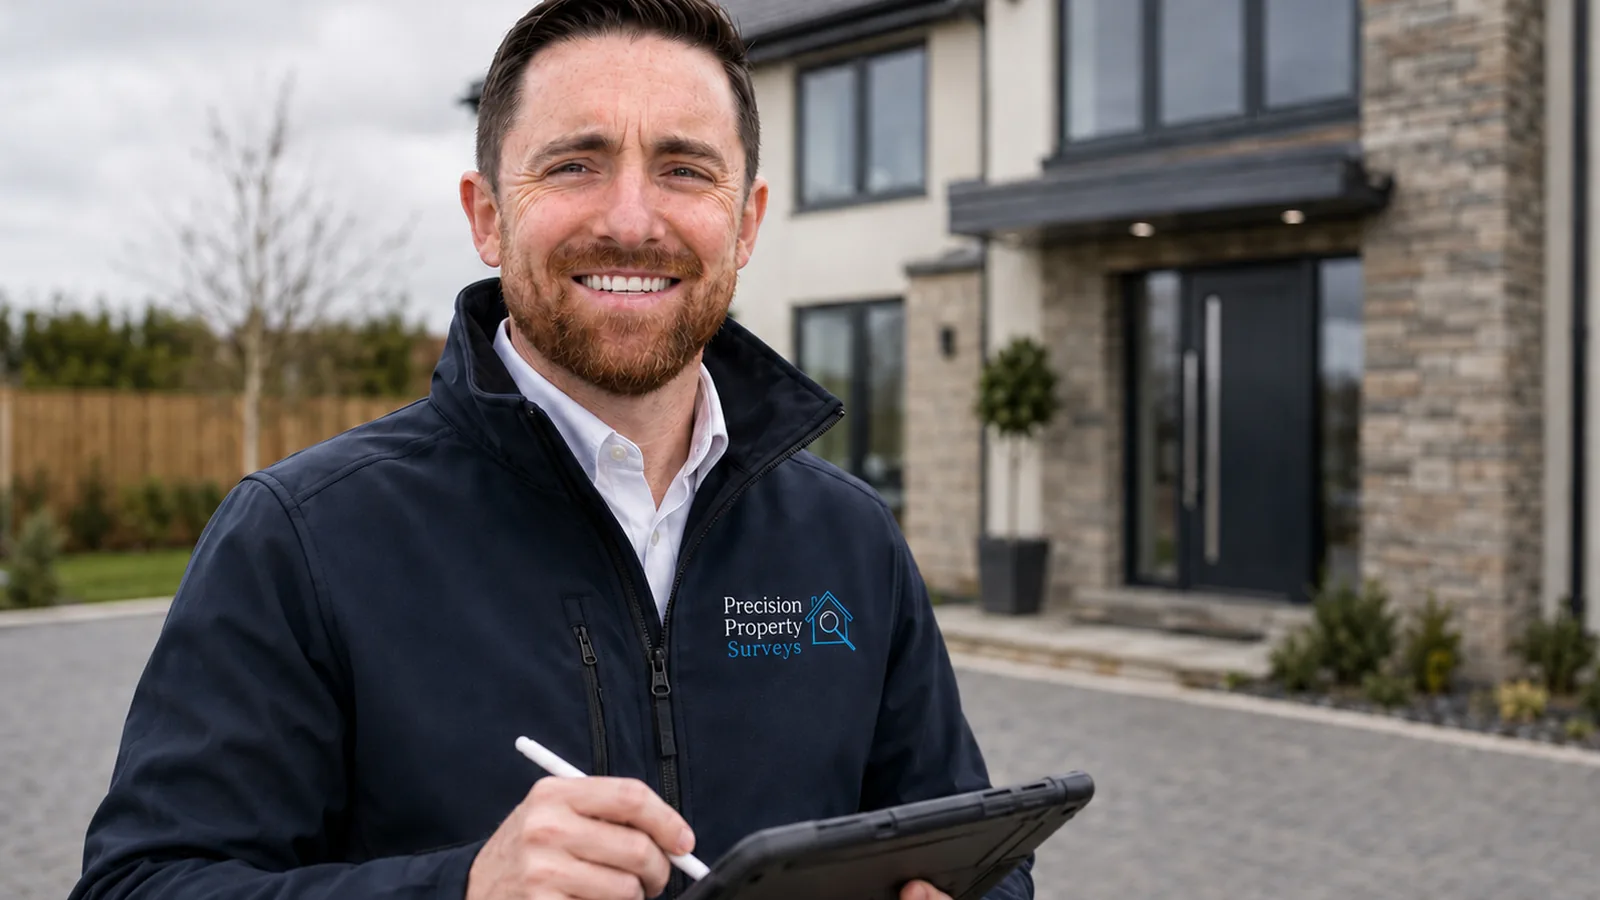
Every inspection is carried out personally by Christopher Knipe, a Project Manager with a BEng (Hons) in Civil Engineering and a member of the Residential Property Surveyors Association (RPSA). See how we inspect your home.
Who carries out your inspection
Experience you can check, not claims you have to take on trust.
- £0M+
- Construction Projects Delivered
- 0+
- Years Construction Management
- 0%
- Independent, Unbiased Inspections
- 0 Hours
- Fast Report Turnaround
- Project Manager
- On Major UK Residential Developments
- Thermal Imaging
- Hidden Moisture, Heat Loss and Insulation Defects
- Drone Surveys
- Roof and High-Level Inspection as Standard
- Digital Reports
- Photographed, Explained and Builder-Ready
Protecting Your Investment. Giving You Confidence.
See exactly what your inspection covers.
Whether you're buying a new build, moving into your forever home or simply want complete peace of mind, Precision Property Surveys provides independent inspections backed by years of real construction experience.
Prefer to ask first? Email chris@precisionpropertysurveys.com