Open mortar joints to the front elevation
Open joints allow water into the cavity, which can lead to damp over time.
Recommendation
Rake out and repoint the affected joints to match the surrounding brickwork.
Bricklayer
Example inspection report
Your inspection report is designed to be clear, practical and easy for both homeowners and developers to understand.
Every finding includes supporting photographs, an explanation of the issue, why it matters and a recommended course of action. The report is structured to help developers quickly identify defects and complete remedial works efficiently.
Easy to understand
Written in plain English. No jargon, no ambiguity.
Professionally written
Structured, numbered and consistent from cover to recommendations.
Photographic evidence
High-resolution, annotated images of every single finding.
Practical recommendations
What good remedial work looks like, item by item.
Ready for your developer
Submit it exactly as issued. Nothing needs translating.
Ten example pages from a comprehensive digital inspection report. Tap any page to enlarge it.
01 / 10 — Cover Page
Ready for a report like this on your own home?
Independent inspections across Edinburgh and the Lothians, carried out personally by Christopher Knipe.
Why our reports are different
We don't simply identify defects.
Every finding is professionally documented in clear language that is easy for homeowners to understand and practical for builders to rectify.
Our reports are designed to help you understand your property while making it straightforward for your builder to complete remedial works.
Photographed and described in plain English.
The reason it matters, without the jargon.
What good remedial work looks like.
Named where appropriate, so work can start.
Example findings
Anonymised examples of the way defects are documented in your report.
Open joints allow water into the cavity, which can lead to damp over time.
Recommendation
Rake out and repoint the affected joints to match the surrounding brickwork.
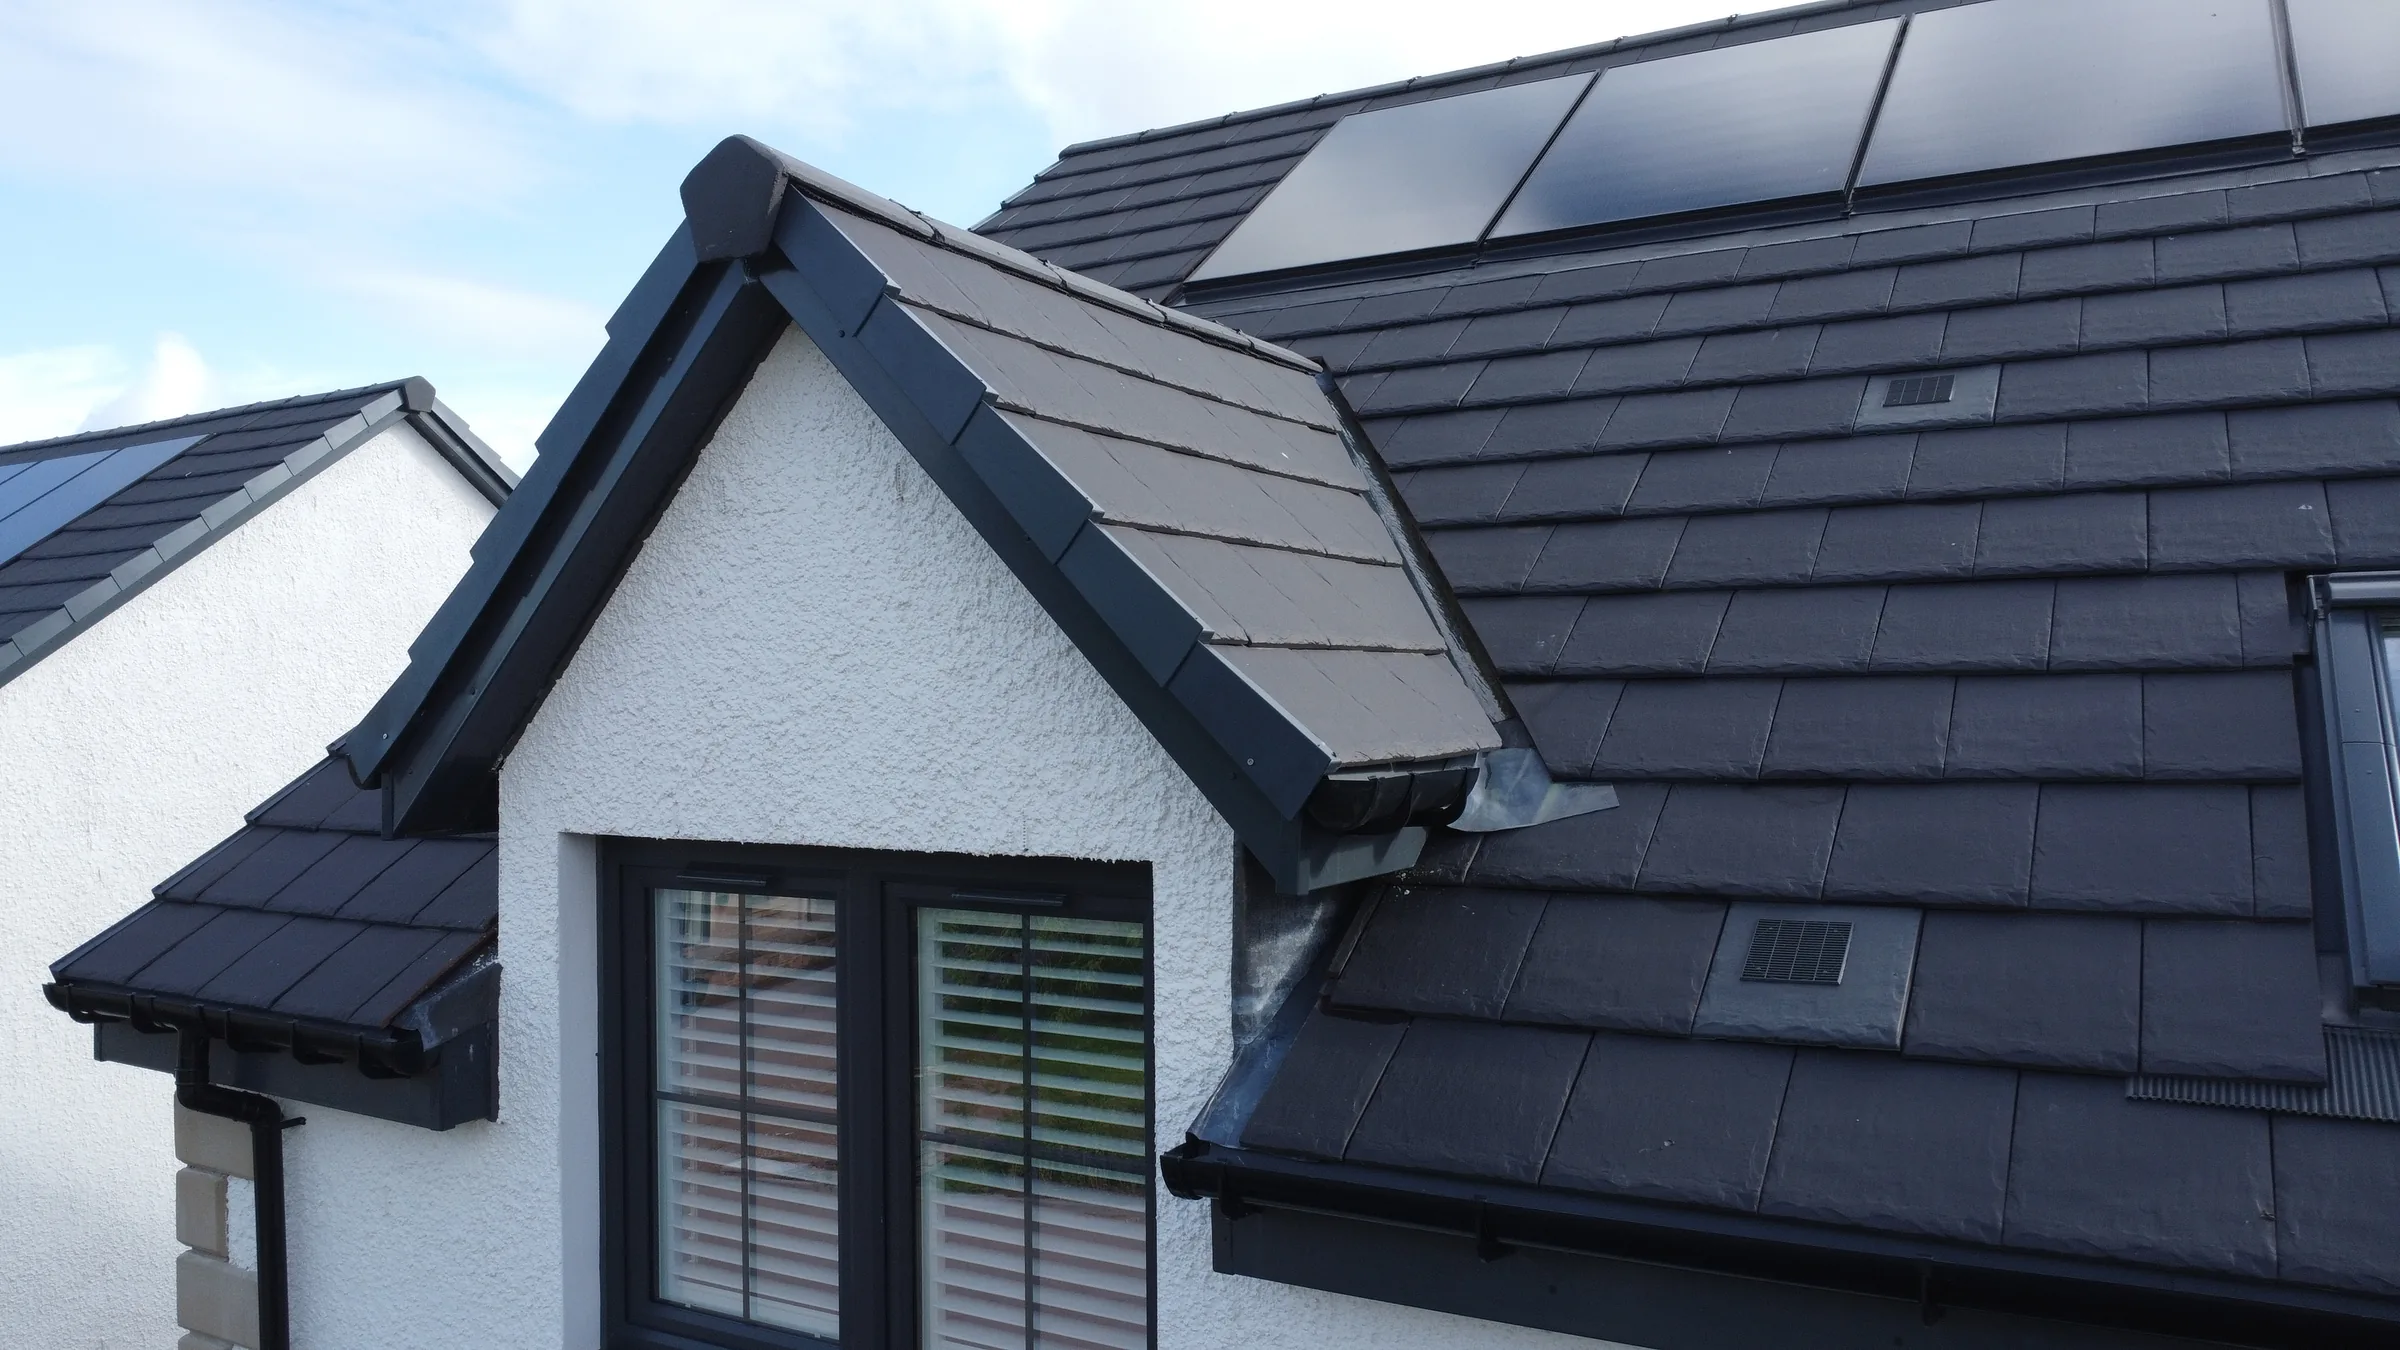
A loose ridge tile can lift in high winds and let water into the roof space.
Recommendation
Re-bed the ridge tile and check the adjoining run.
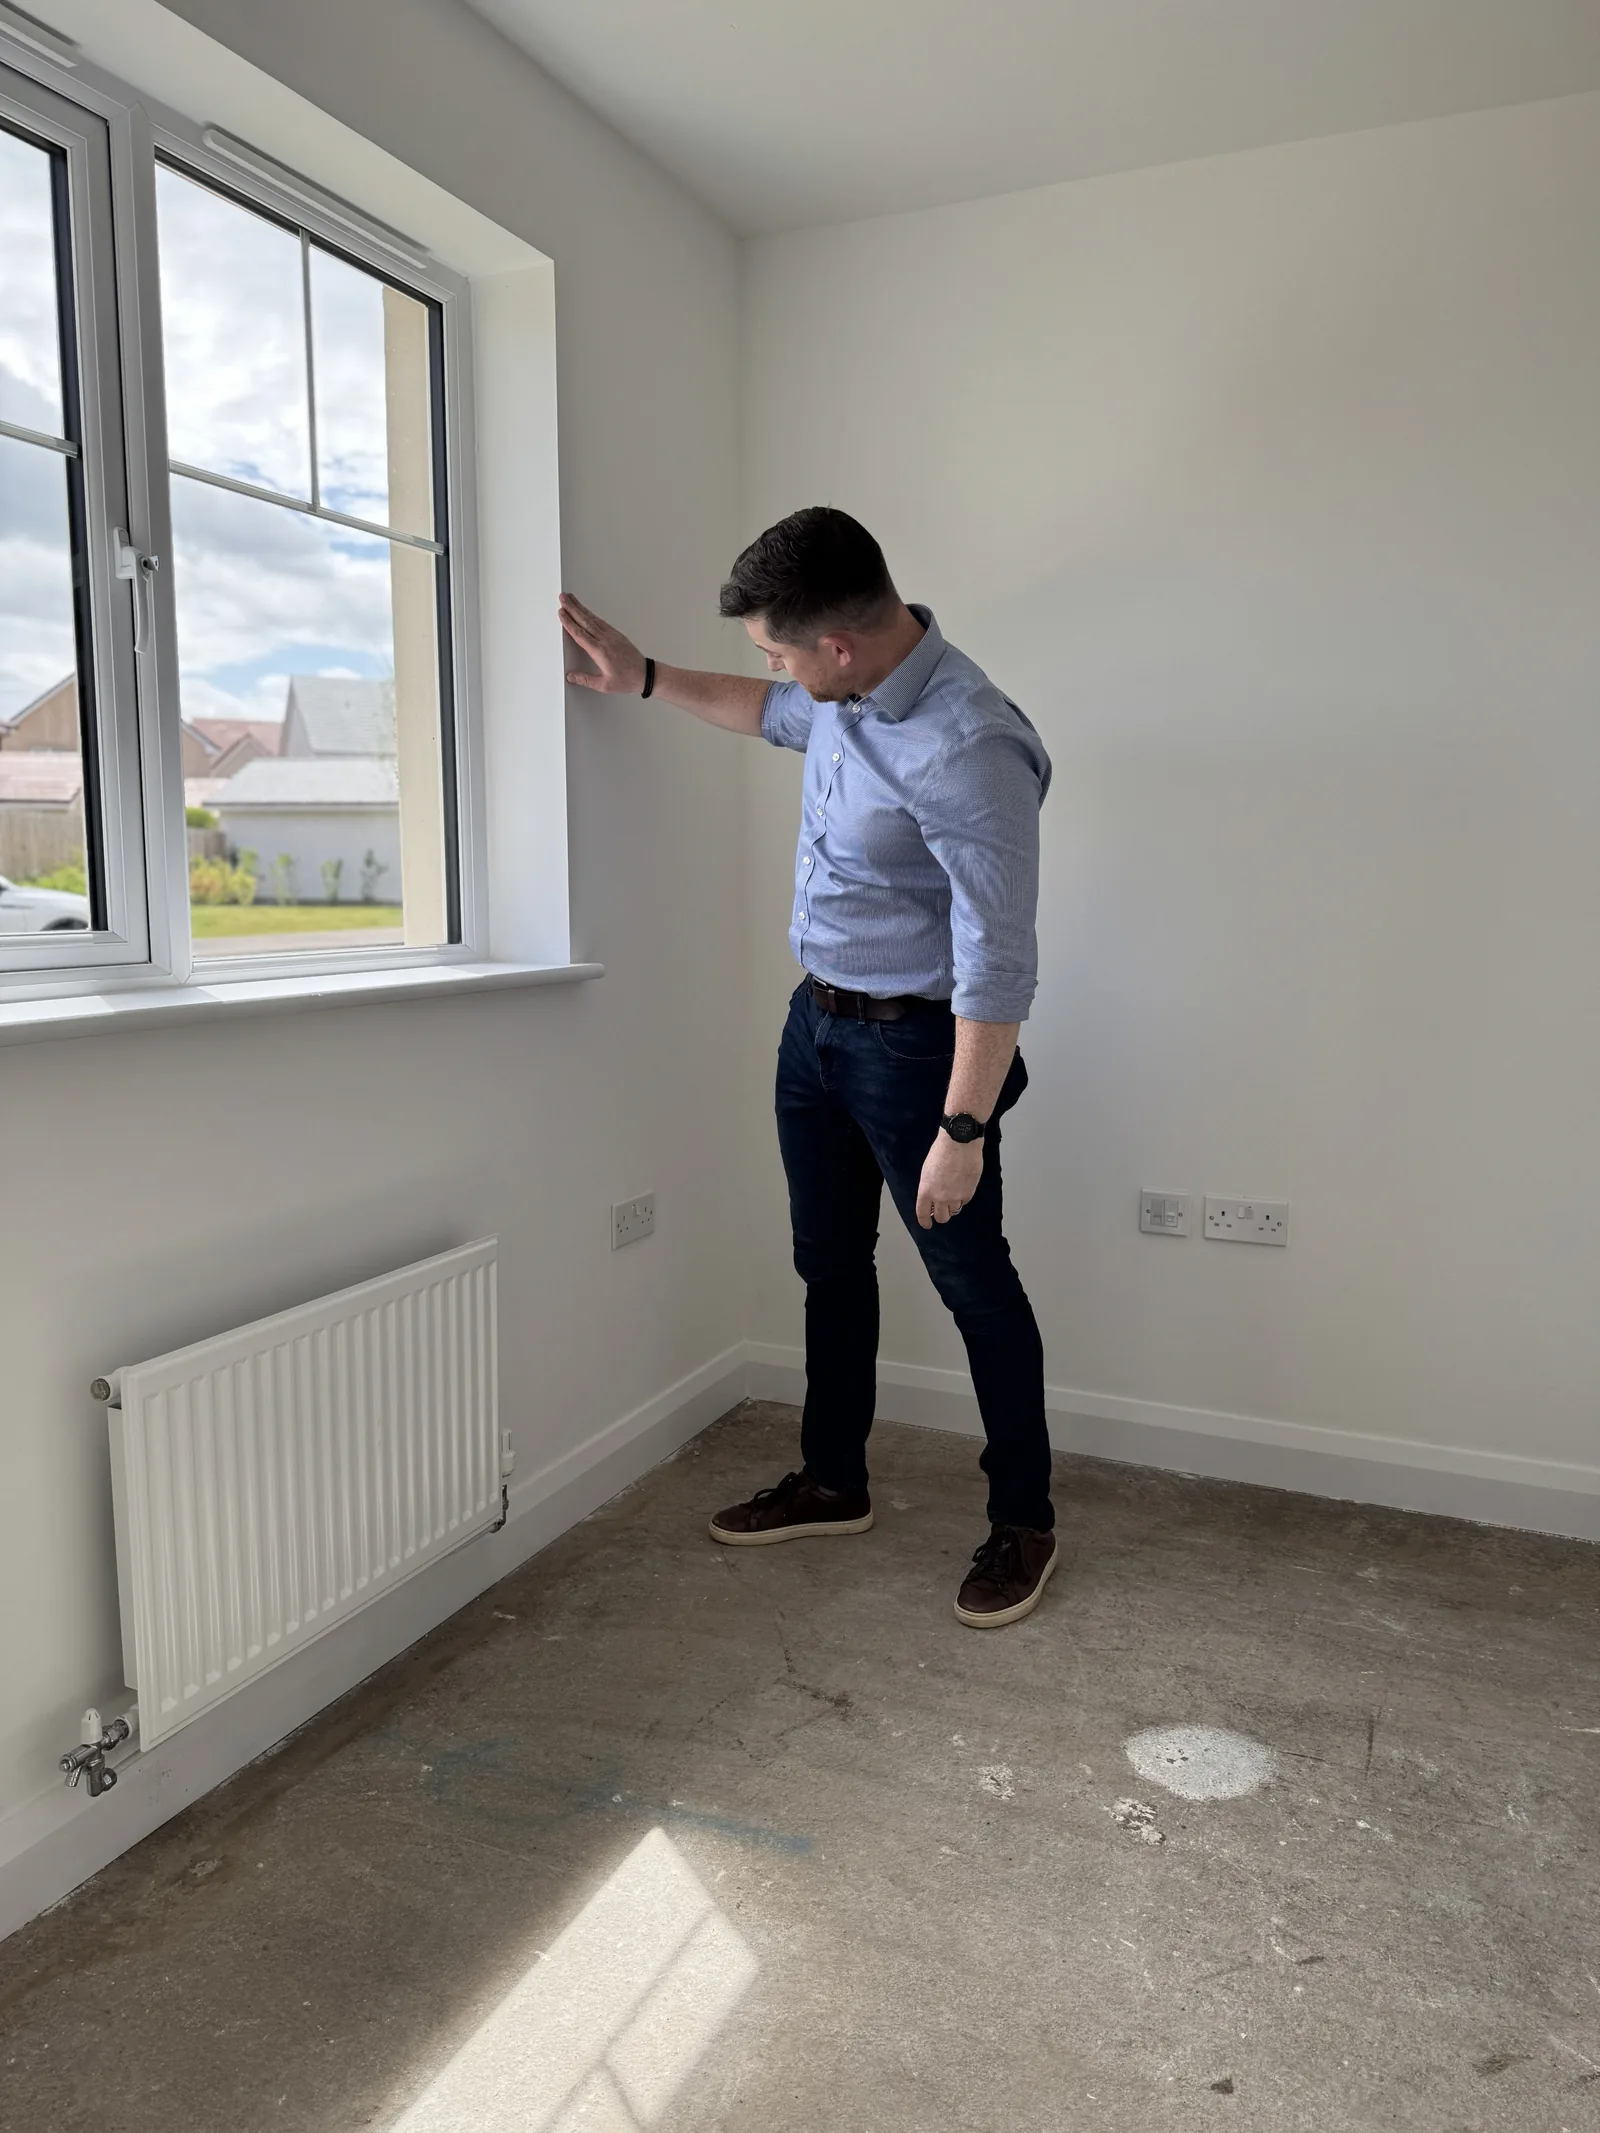
Visible after final decoration and below the expected standard at handover.
Recommendation
Fill, sand and redecorate to a consistent finish.
Water can track behind the tiling and damage the substrate.
Recommendation
Strip back and reapply a continuous sealant bead to all wet edges.
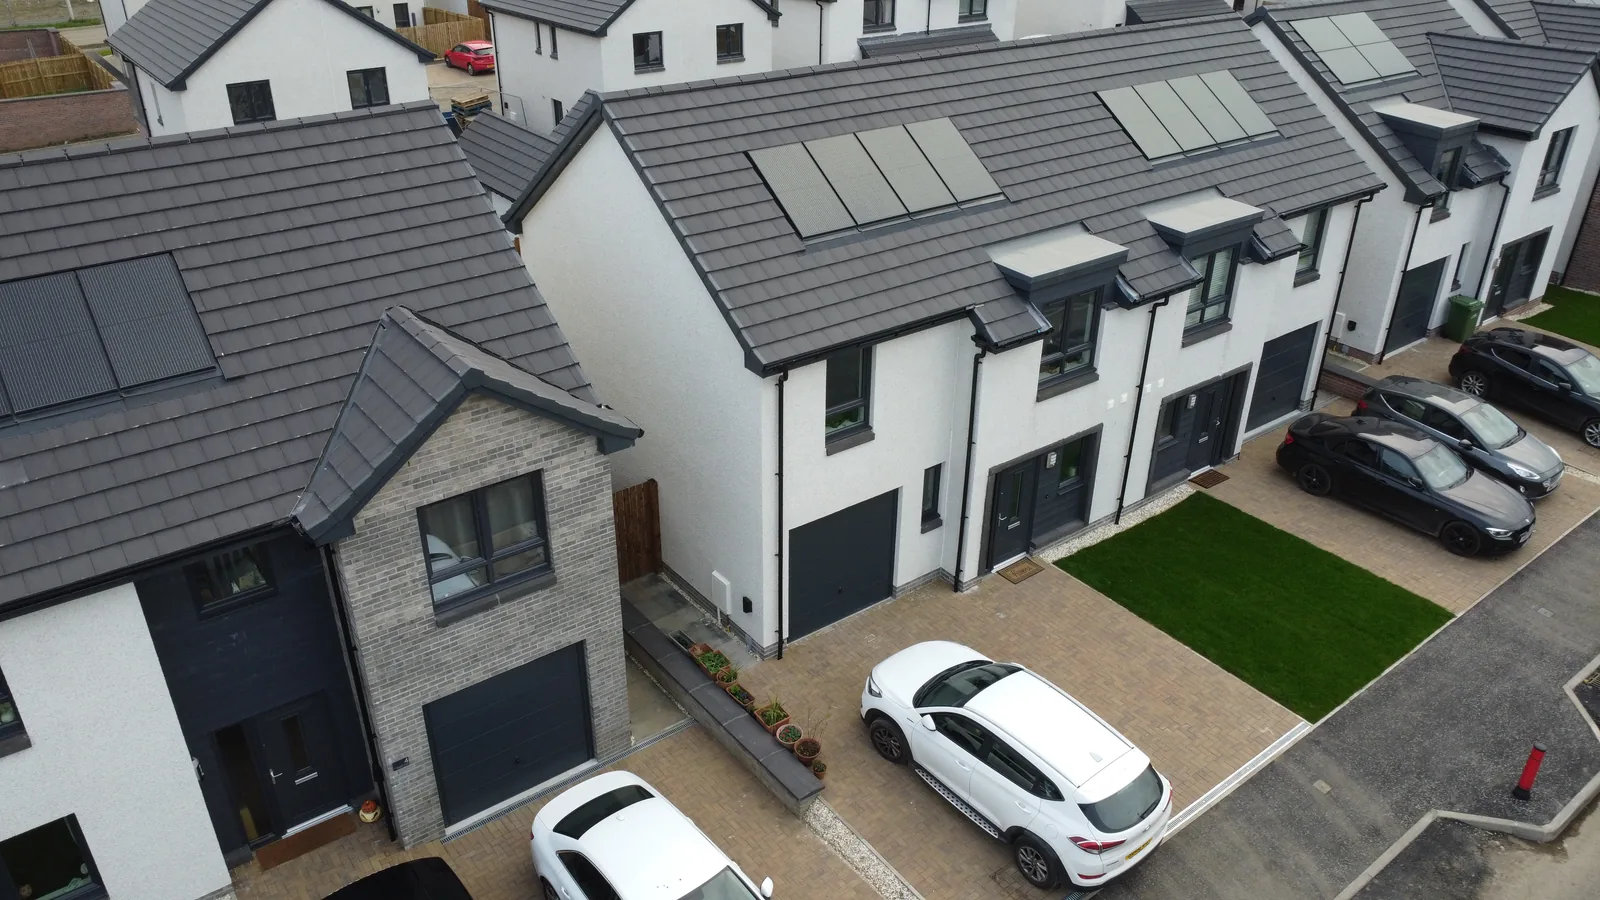
Gaps reduce thermal performance and increase heating costs.
Recommendation
Reinstate insulation to full depth and close any voids.
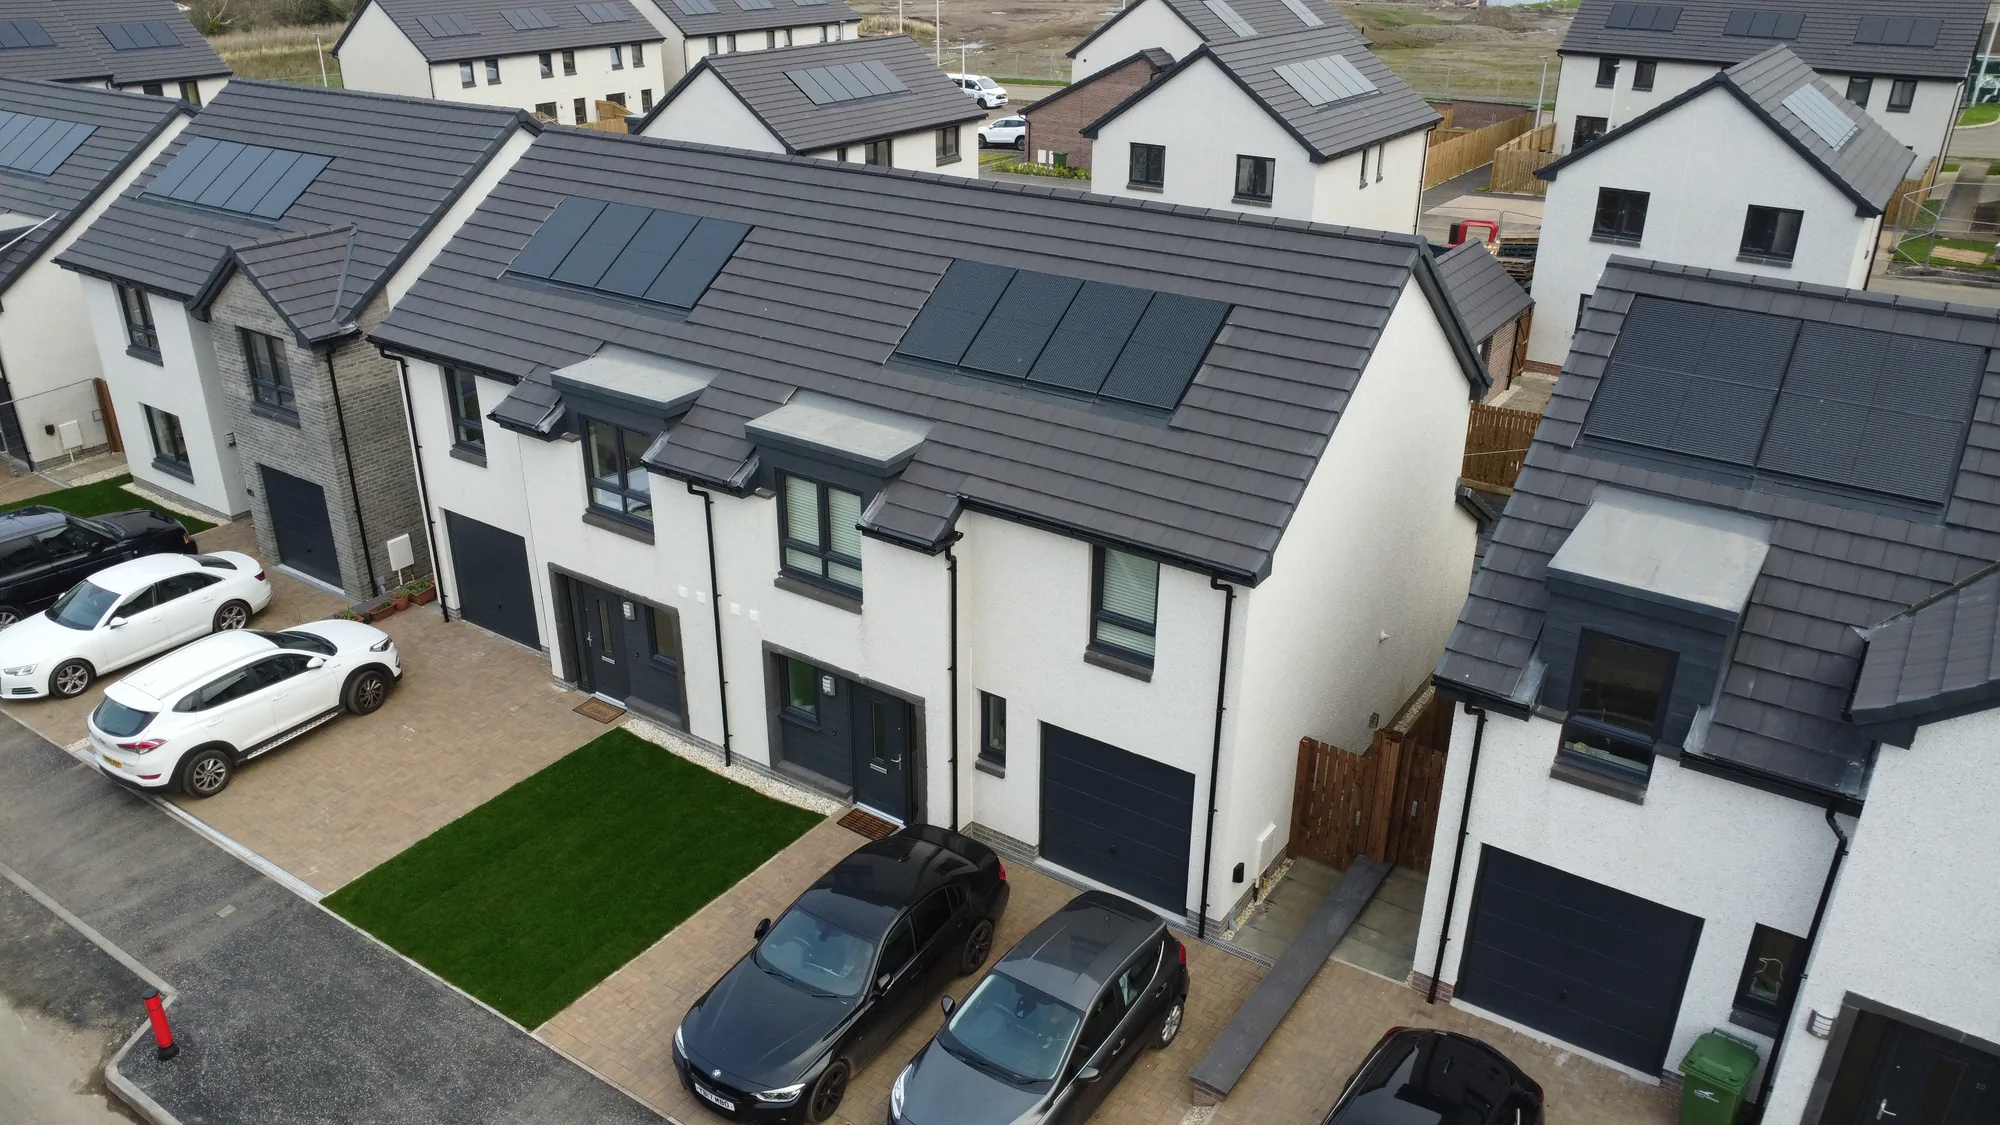
Surface water is directed back at the building rather than away from it.
Recommendation
Re-lay the affected paving to fall away from the property and clear the gully.
Inside your report
Property details, inspection date, weather conditions and your inspector.
An at-a-glance summary of the property, the areas inspected and the headline findings.
Brickwork, render, pointing, lintels and movement joints, photographed square-on.
Decoration, plasterwork, joinery, flooring, electrics and heating in every room.
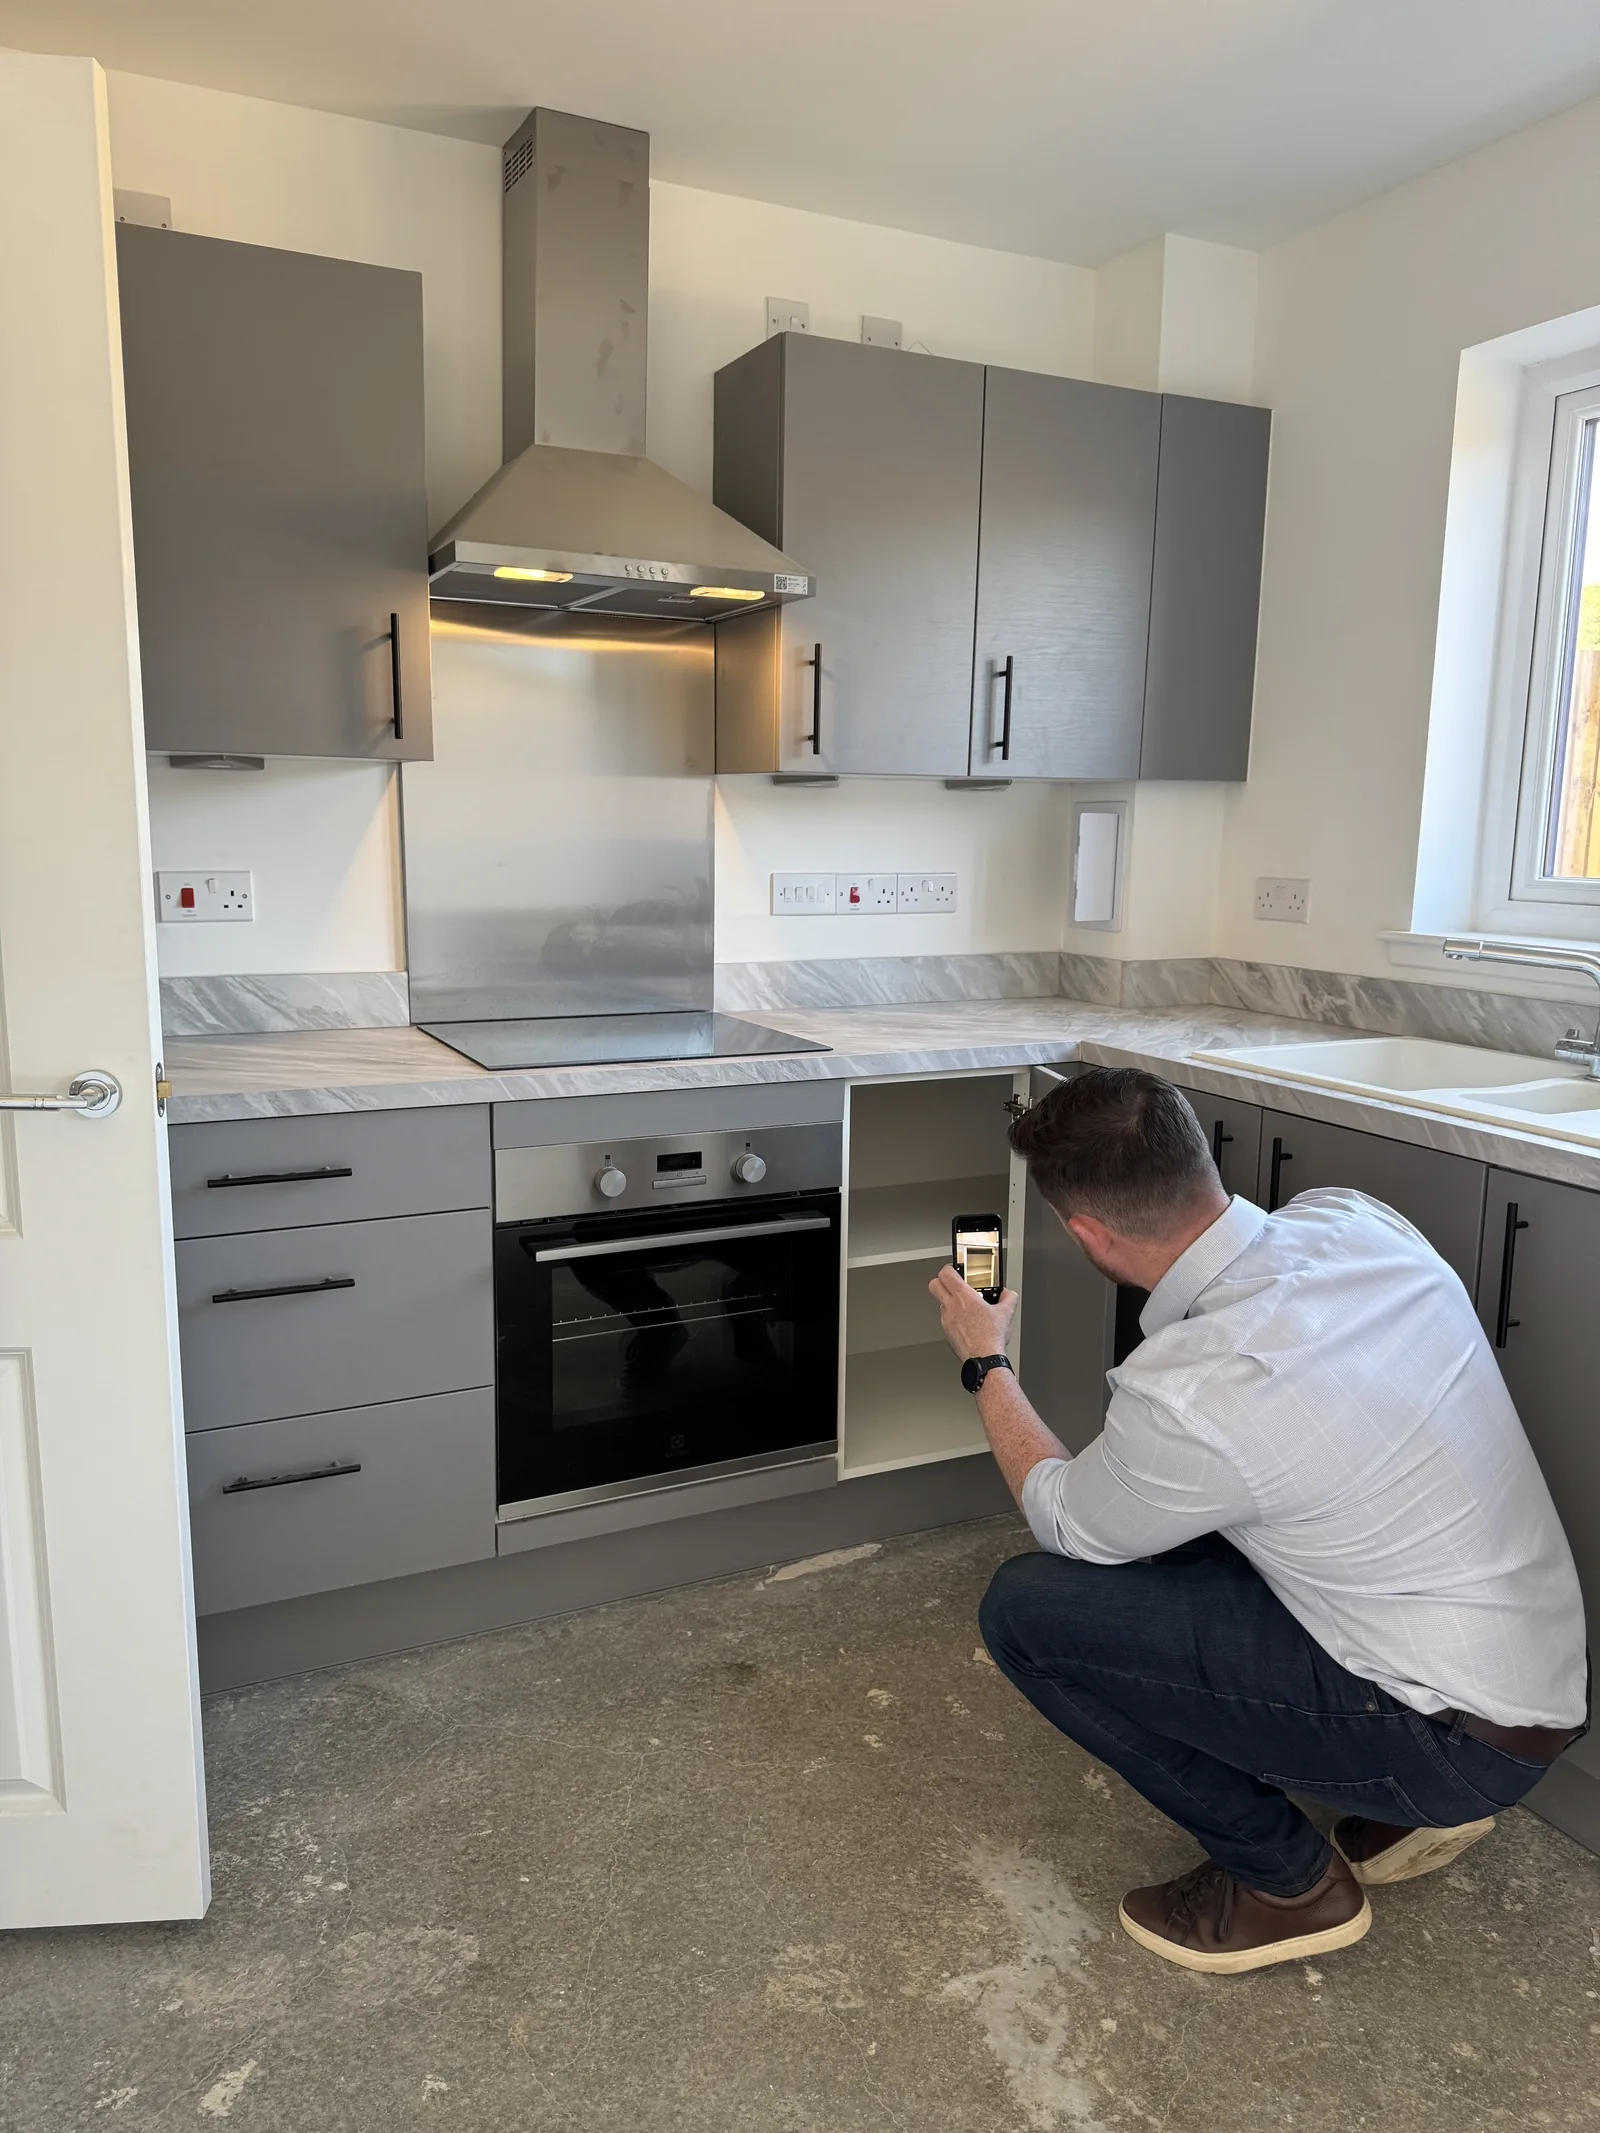
Unit alignment, worktop joints, sealant, appliances and extraction.
Sanitaryware, tiling, sealant, shower falls and extraction.
Glazing, seals, trickle vents, alignment, latching and ironmongery.
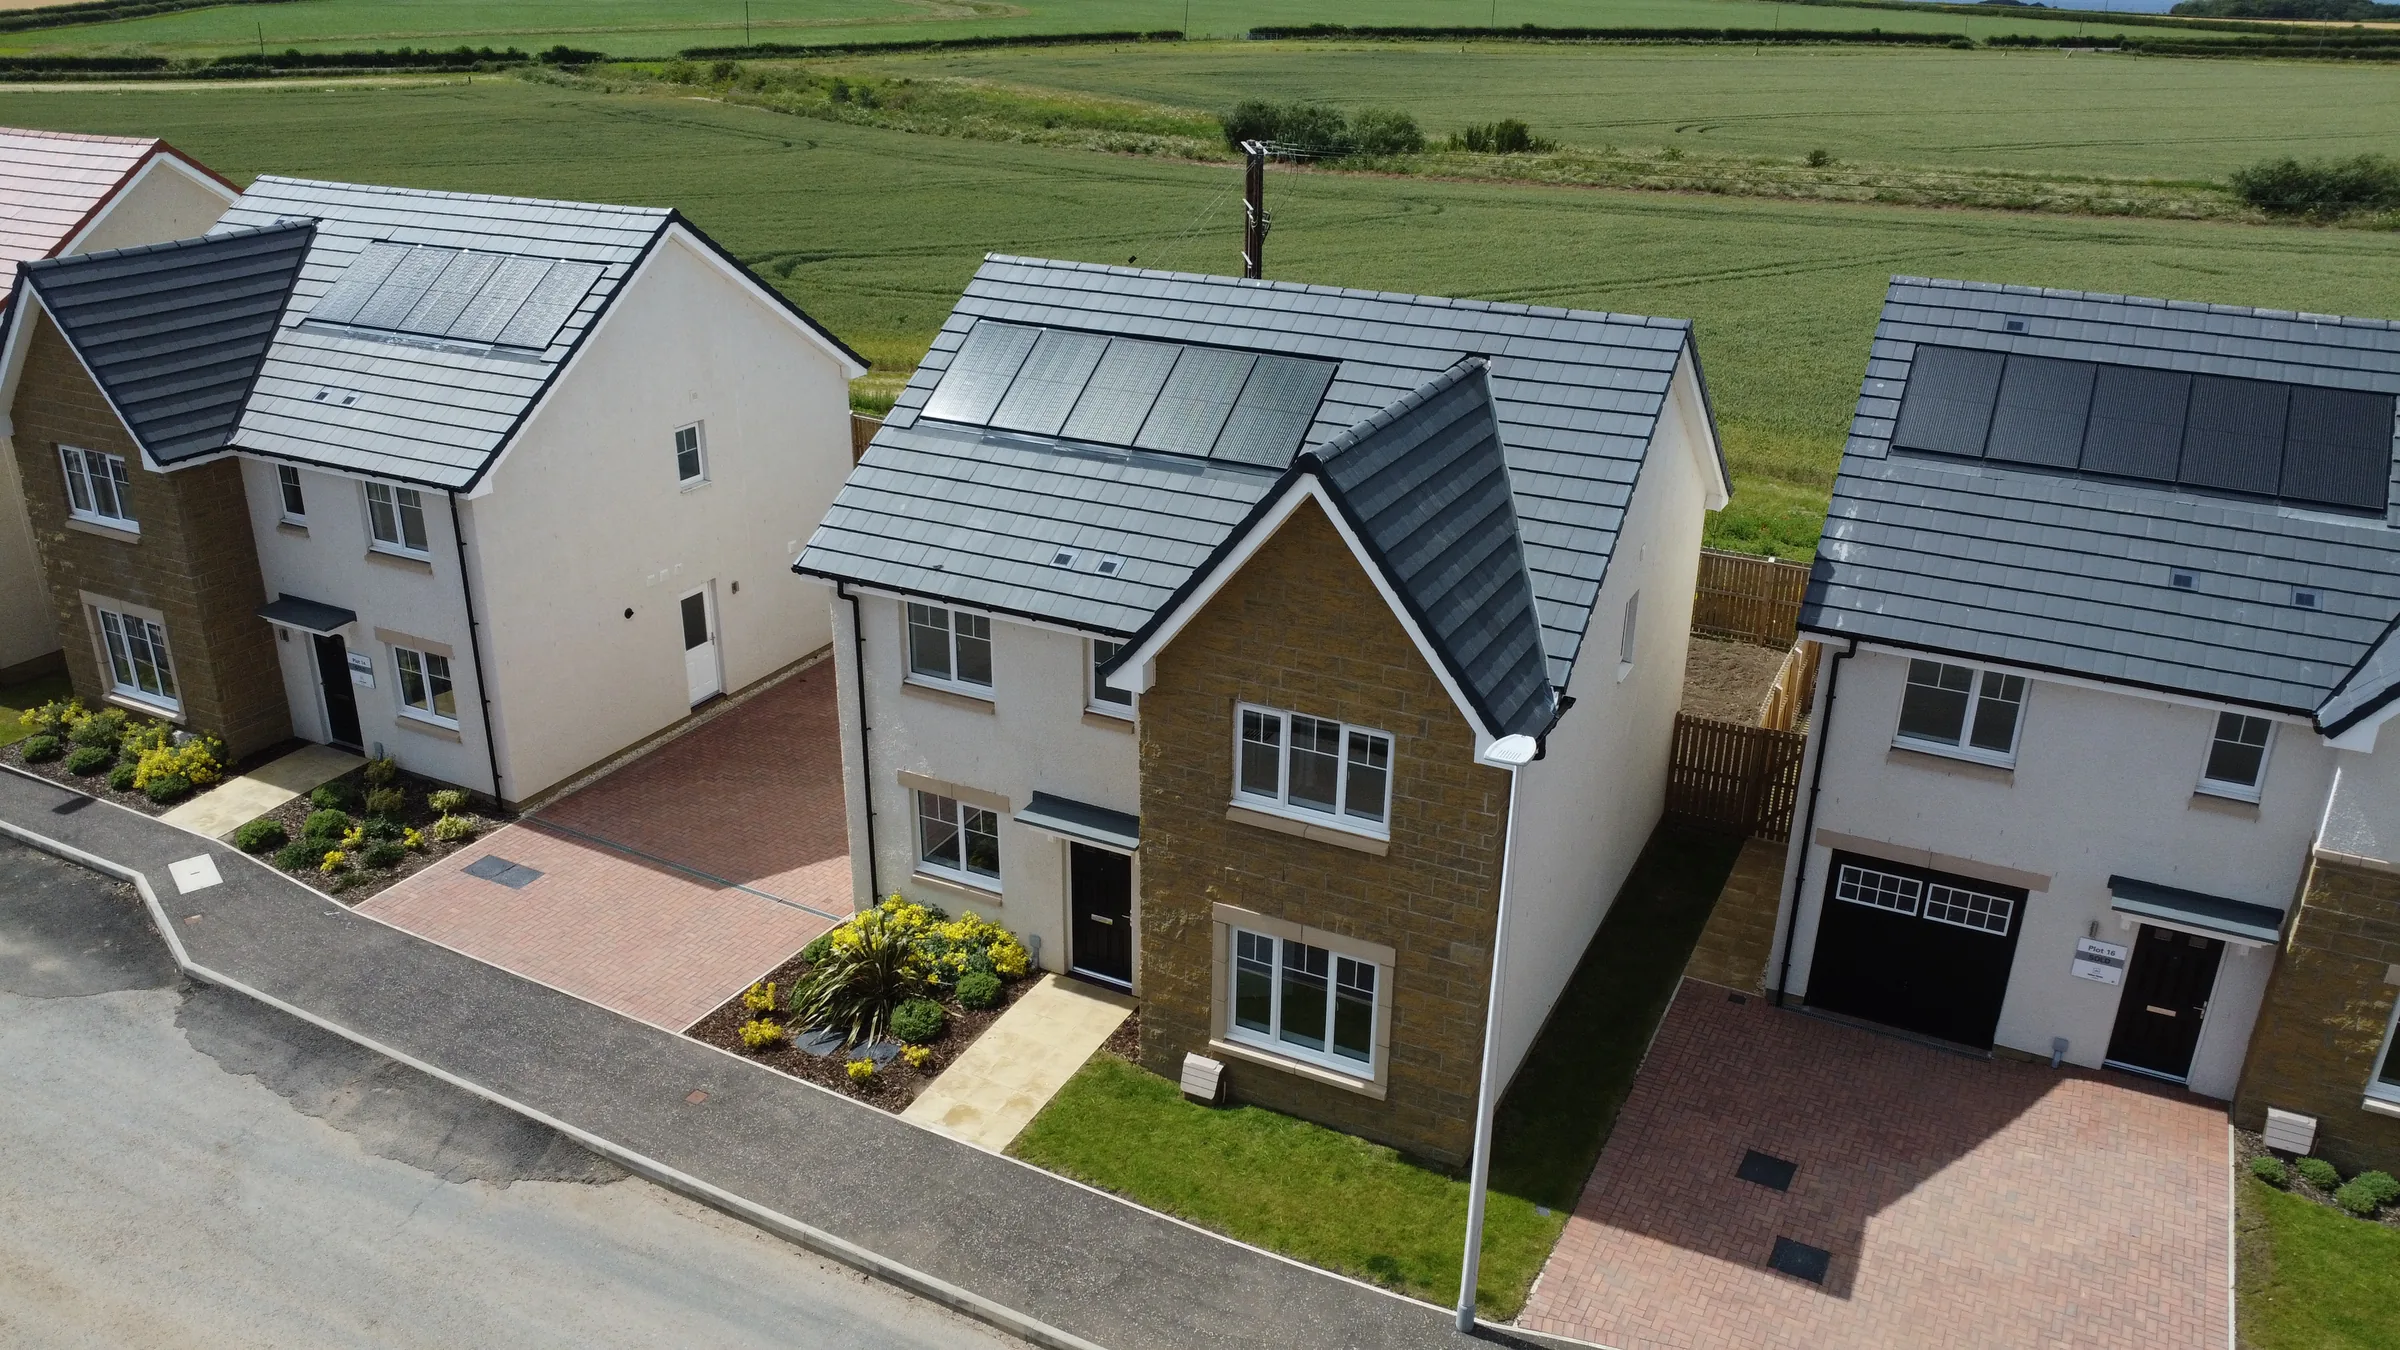
Drone imagery of tiles, ridges, verges, valleys and flashings — included as standard.
Driveways, paths, falls, drainage, fencing, turf and garages.
Each finding explained, with a recommendation and the trade responsible.
Protecting Your Investment. Giving You Confidence.
Whether you're buying a new build, moving into your forever home or simply want complete peace of mind, Precision Property Surveys provides independent inspections backed by years of real construction experience.
Prefer to ask first? Email chris@precisionpropertysurveys.com